
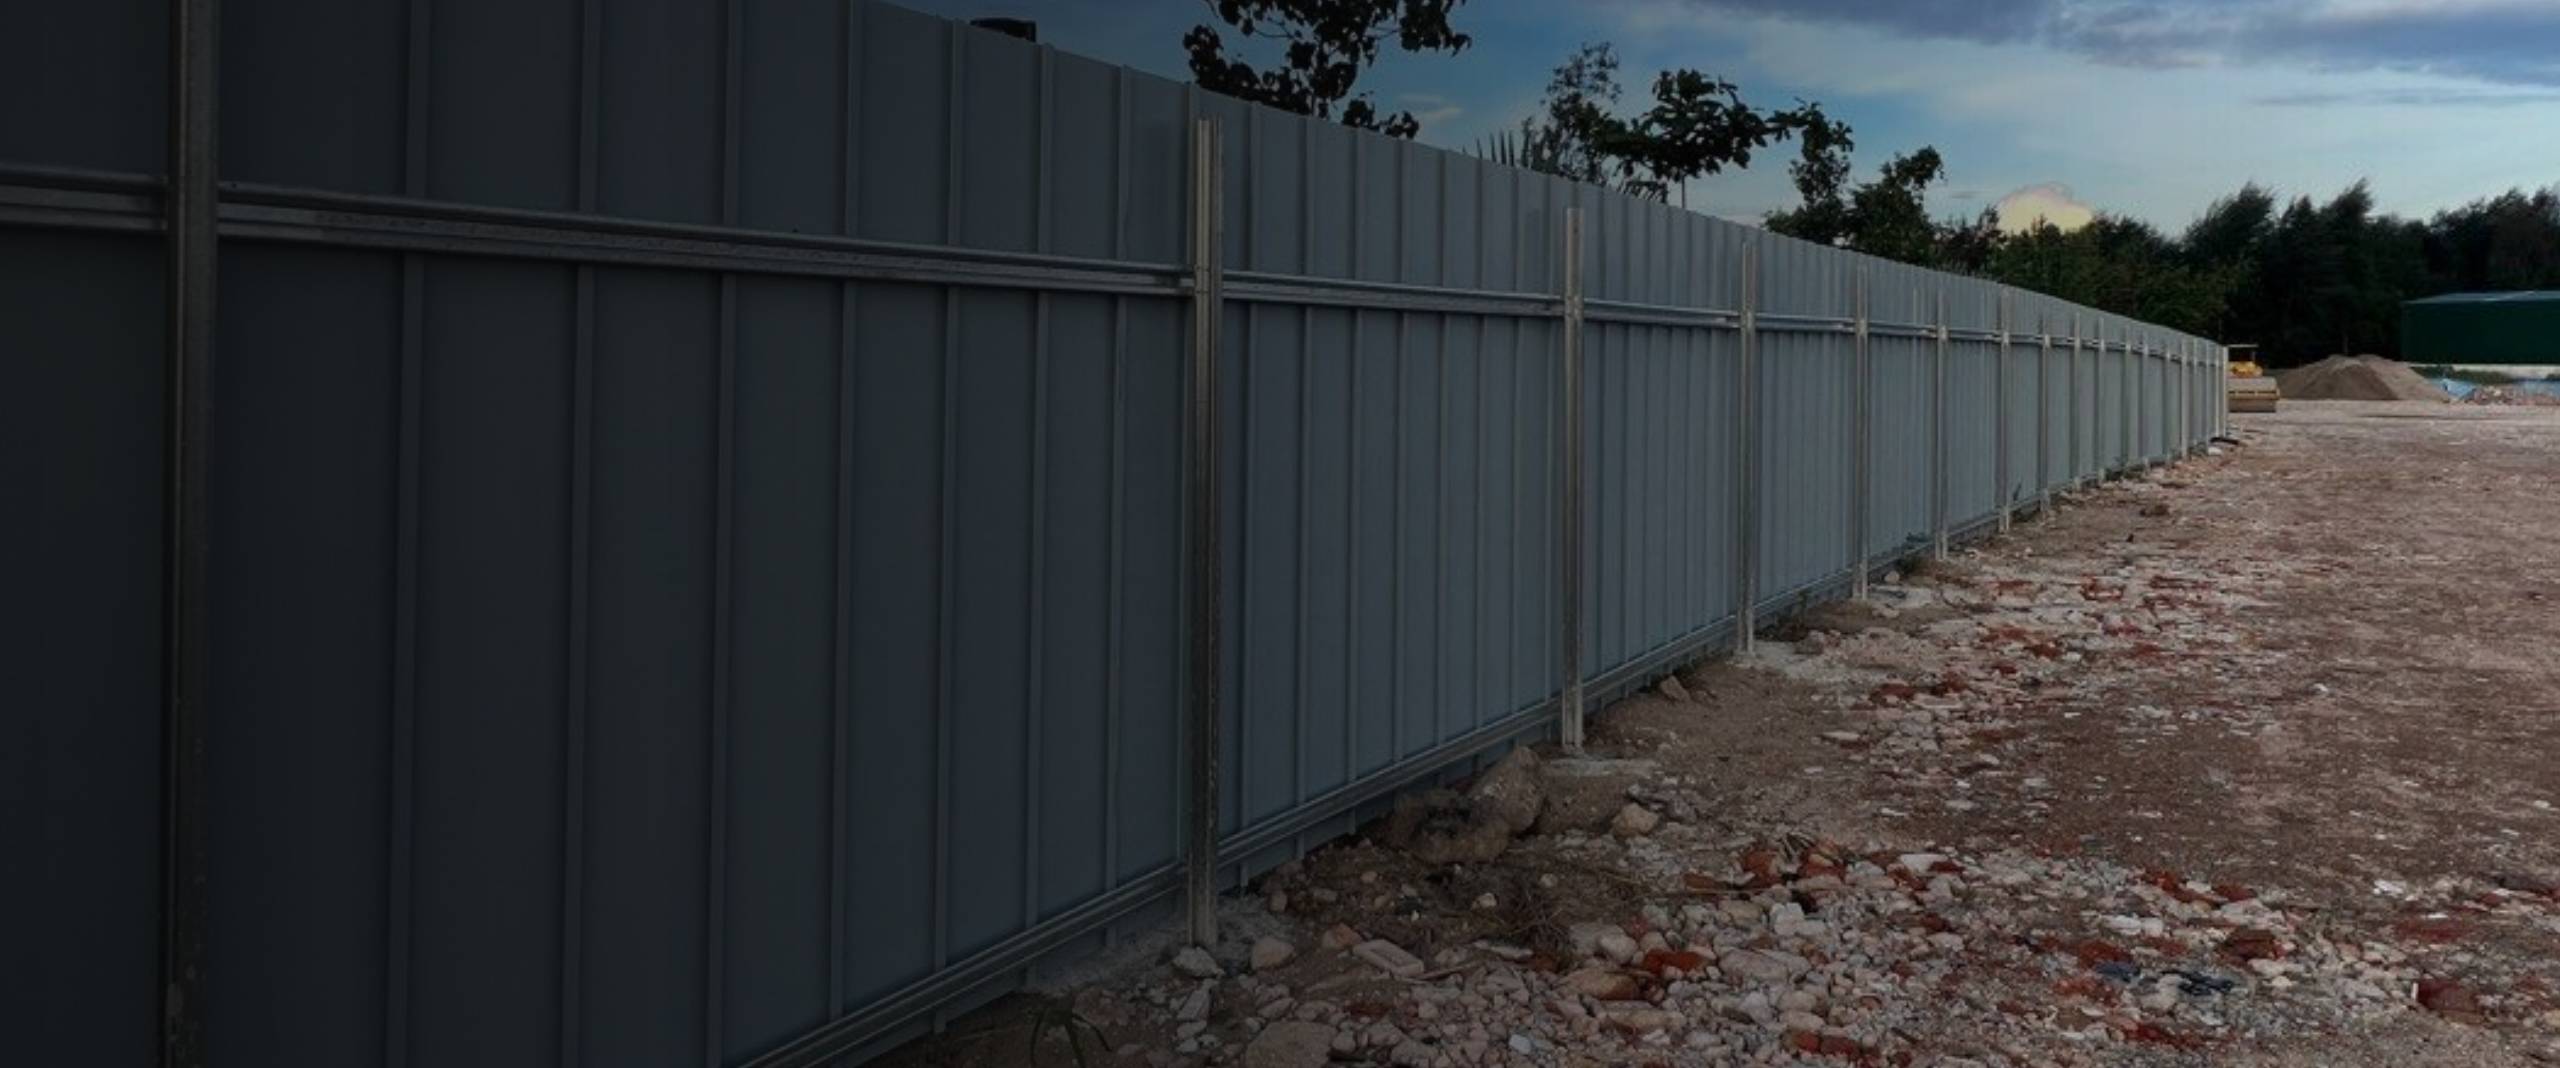
Professional Hoarding, Dust Containment, and Site Protection for Reinstatement Works
Hoarding Installation Contractor
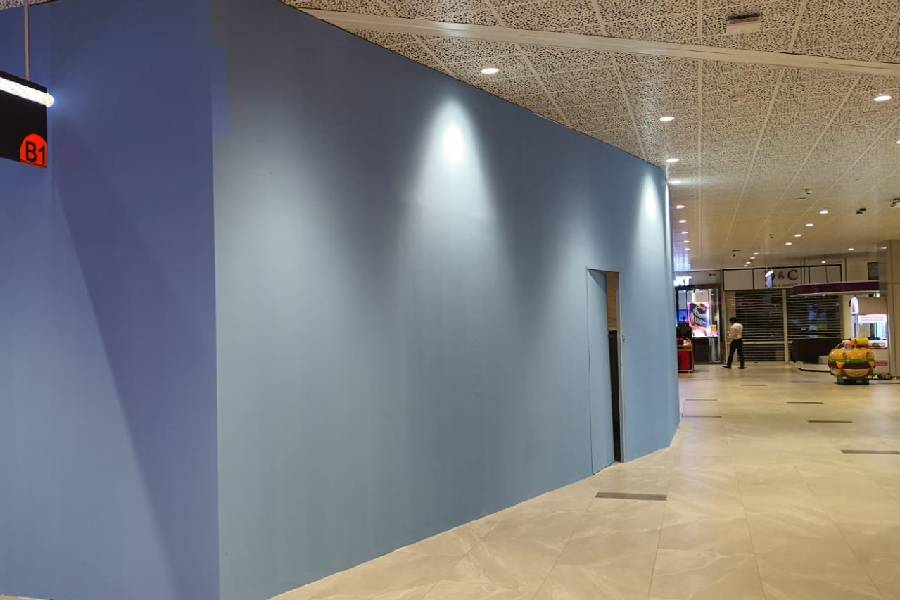
Hoarding boards are a standard requirement for reinstatement work in shopping malls, commercial buildings, and many HDB contexts. They serve three purposes: contain dust and debris within the work area, protect common areas and neighbouring units from damage, and provide a safety barrier between the construction zone and public or tenant-occupied spaces. We provide professional hoarding board installation that meets building management specifications and is removed cleanly when the work is complete.
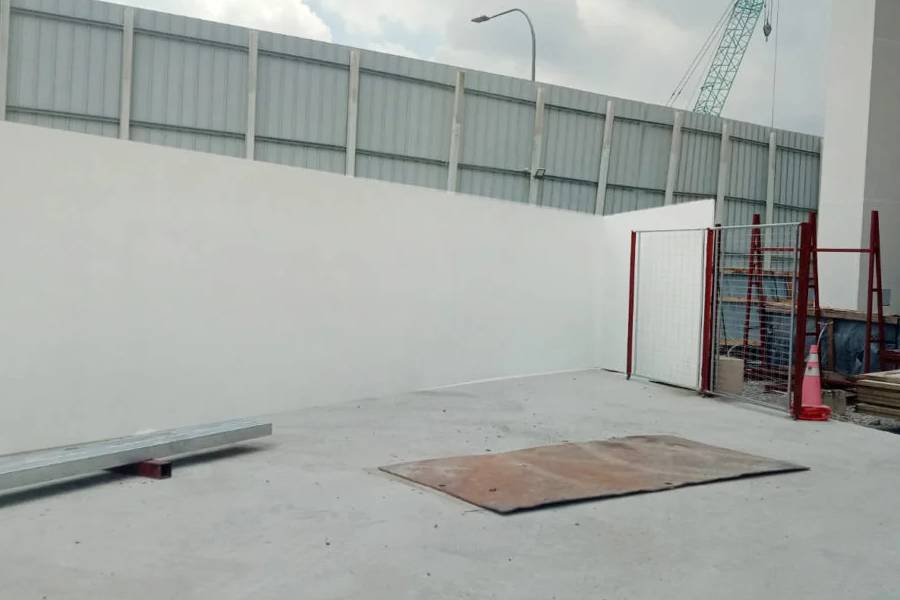
A well-planned enclosure controls dust, access and public-facing presentation. Measure the boundary and confirm requirements. Install framing, panels and protected access. Seal edges and add required signs or graphics. Dismantle and make good after works finish. The most common hoarding type specified by building management. We construct timber-framed panels clad with plywood or gypsum board, erected from floor to ceiling across the unit entrance or around the work perimeter. Panels are braced for stability and sealed at joints to prevent dust leakage. A lockable access door is integrated for worker entry and exit. Where full timber hoarding is not required — such as smaller units, internal rooms, or areas with minimal public exposure — we install heavy-duty plastic sheeting as an alternative. Floor-to-ceiling polythene barriers with taped seams provide effective dust containment at a lower cost. This is common for internal office reinstatement where the building corridor is low-traffic. Many building managements require the hoarding to display specific information: the reinstatement permit number, contractor details, emergency contact numbers, and safety signage. We apply these as part of the installation. Where the building management specifies a particular hoarding design or finish — such as painted white hoarding for retail units — we comply with the specification. If you are unsure whether your project requires hoarding, we assess this during the site visit and advise based on the building’s specific requirements.Hoarding From Approval to Removal
Plan
Build
Control
Remove
What Hoarding Board Installation Covers
Timber Hoarding Installation
Dust Protection Sheeting
Hoarding Graphics and Signage
Full Hoarding Board Installation Scope
Types of Hoarding We Install
What We Handle
Building Management Compliance
What Is Not Included
Hoarding board installation does not include:
When Hoarding Is Required
Building management or MCST will typically specify hoarding requirements in their renovation or reinstatement guidelines. Common triggers:

Project Timeline
Hoarding installation for a standard shop front or unit entrance takes half a day to one day. Larger or more complex hoarding — wrapping around a unit perimeter or enclosing multiple openings — may take 1 to 2 days. Removal at project end takes approximately half the installation time.
Enquire About Hoarding Installation
We provide a free site survey and professional advice on your hoarding requirements. The cost depends on the hoarding dimensions, material specification, and any building-specific requirements. All quotations are fixed price.
Related Reinstatement Services
Frequently Asked Questions
Is hoarding mandatory for all reinstatement projects? | Not for all, but for most commercial projects — yes. Shopping malls almost always require it. Office buildings vary — some require full timber hoarding, others accept dust sheeting, and some have no requirement for vacant-floor units. HDB commercial units typically require hoarding if the work generates dust or affects common areas. We confirm the requirement during the site assessment. |
Who specifies the hoarding design — me or the building management? | The building management or MCST specifies the requirements — dimensions, materials, fire rating, access door position, and signage. We design and construct the hoarding to meet their specification. You do not need to figure this out yourself; we handle the submission and approval process. |
What happens to the hoarding after reinstatement is complete? | We dismantle and remove all hoarding at the end of the project. Any fixing holes in walls, floors, or ceilings where the hoarding was anchored are patched and made good. The hoarding materials are disposed of — they are not typically reusable due to cut-to-size panels and screw holes from installation. |
Can you install hoarding with my company logo or branding? | Building management specifications take priority, but where permitted, we can incorporate company branding or plain decorative finishes. This is more common for retail units where the hoarding faces a mall corridor and the landlord allows branded hoarding. Check with your building management. |
Does hoarding affect the reinstatement timeline? | Hoarding is installed before the main reinstatement work begins, so it is built into the overall project timeline. The installation itself does not delay the project — it enables the work to proceed. We factor hoarding installation and removal days into the schedule from the start. |